18770 Juniper Springs DR
Canyon Country, CA 91387
- 5 Beds
- 5 Baths Full Baths: 4 Half Baths: 1
- 4,023 SqFt
- 0.26 Lot Size
- 2019 Year Built
GALLERY


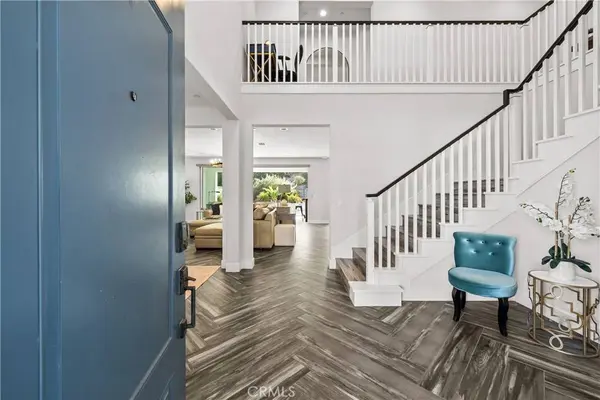


PROPERTY DETAIL
Key Details
Sold Price $1,520,0001.3%
Property Type Single Family Home
Sub Type Single Family Residence
Listing Status Sold
Purchase Type For Sale
Square Footage 4, 023 sqft
Price per Sqft $377
Subdivision Cresta (Crsta)
MLS Listing ID SR25026210
Sold Date 04/03/25
Bedrooms 5
Full Baths 4
Half Baths 1
Construction Status Turnkey
HOA Fees $242/mo
HOA Y/N Yes
Year Built 2019
Lot Size 0.265 Acres
Property Sub-Type Single Family Residence
Location
State CA
County Los Angeles
Area Alie - Aliento
Zoning SCUR2
Rooms
Main Level Bedrooms 1
Building
Lot Description Front Yard, Landscaped, Sprinkler System
Story 2
Entry Level Two
Foundation Slab
Sewer Public Sewer
Water Public
Architectural Style Traditional
Level or Stories Two
New Construction No
Construction Status Turnkey
Interior
Interior Features Breakfast Area, Ceiling Fan(s), High Ceilings, Pantry, Quartz Counters, Recessed Lighting, Bedroom on Main Level, Jack and Jill Bath, Loft, Primary Suite, Walk-In Pantry, Walk-In Closet(s)
Heating Forced Air, Fireplace(s), Solar
Cooling Central Air
Flooring Laminate, Tile
Fireplaces Type Family Room, Primary Bedroom
Fireplace Yes
Appliance Dishwasher, Gas Cooktop, Disposal, Gas Oven, Microwave
Laundry Washer Hookup, Gas Dryer Hookup, Laundry Room, Upper Level
Exterior
Exterior Feature Lighting
Parking Features Door-Multi, Garage, Tandem
Garage Spaces 3.0
Garage Description 3.0
Fence Block, Wrought Iron
Pool Community, Private, Association
Community Features Dog Park, Park, Street Lights, Suburban, Sidewalks, Gated, Pool
Utilities Available Electricity Connected, Natural Gas Connected, Phone Available, Sewer Connected, Water Connected
Amenities Available Clubhouse, Dog Park, Fitness Center, Outdoor Cooking Area, Picnic Area, Pool, Spa/Hot Tub, Trail(s)
View Y/N Yes
View Mountain(s)
Roof Type Tile
Accessibility None
Porch Concrete, Covered, Front Porch, Patio, Porch
Total Parking Spaces 5
Private Pool Yes
Schools
School District William S. Hart Union
Others
HOA Name Aliento
Senior Community No
Tax ID 2841073009
Security Features Gated Community,Smoke Detector(s)
Acceptable Financing Submit
Listing Terms Submit
Financing Cash to Loan
Special Listing Condition Standard
SIMILAR HOMES FOR SALE
Check for similar Single Family Homes at price around $1,520,000 in Canyon Country,CA

Pending
$1,250,000
26868 Canyon End RD, Canyon Country, CA 91387
Listed by Alfredo Manzano of Platinum Real Estate Vip5 Beds 3 Baths 3,812 SqFt
Active
$1,000,000
27520 Trail Ridge Road, Canyon Country, CA 91387
Listed by Ronald Mc Atee of Realty Executives Homes2 Beds 1 Bath 900 SqFt
Active
$900,000
28975 Gladiolus DR, Canyon Country, CA 91387
Listed by Darryl West of Powerhouse Real Estate4 Beds 3 Baths 2,176 SqFt
CONTACT