29884 Cashmere
Castaic, CA 91384
- 4 Beds
- 3 Baths Full Baths: 2 Half Baths: 1
- 2,052 SqFt
- 5,867 Lot Size
- 2001 Year Built
GALLERY
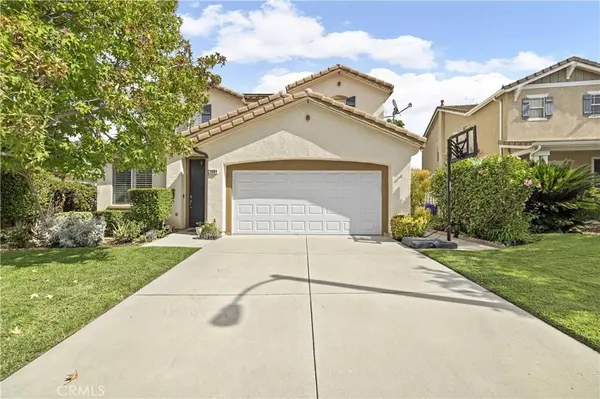
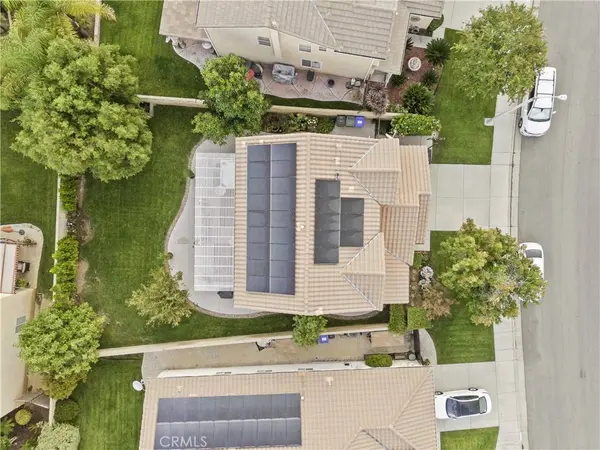
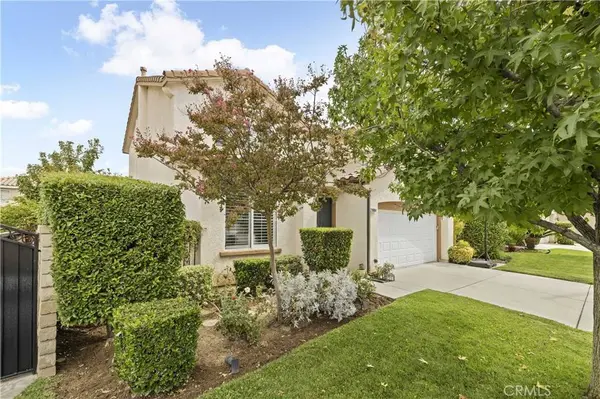
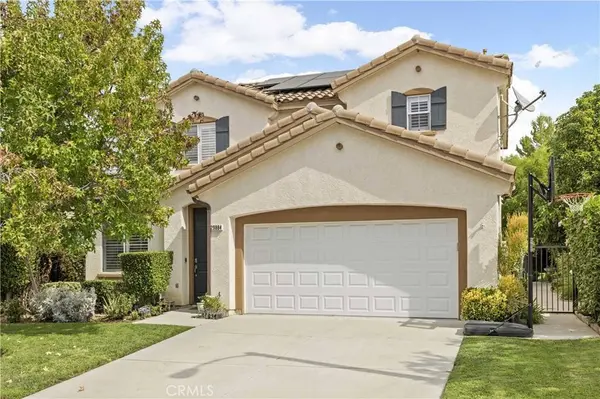
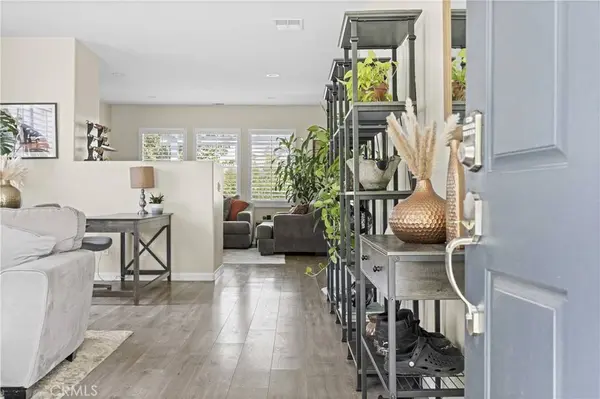
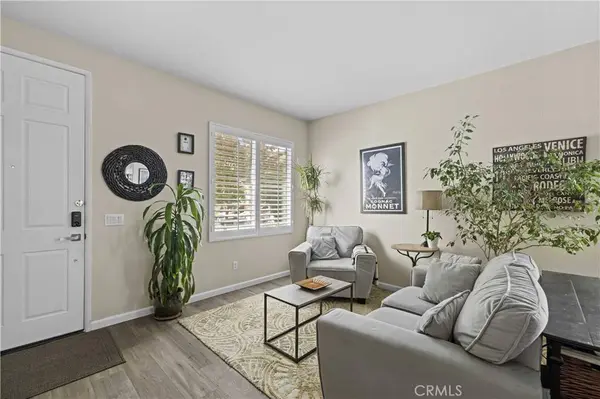
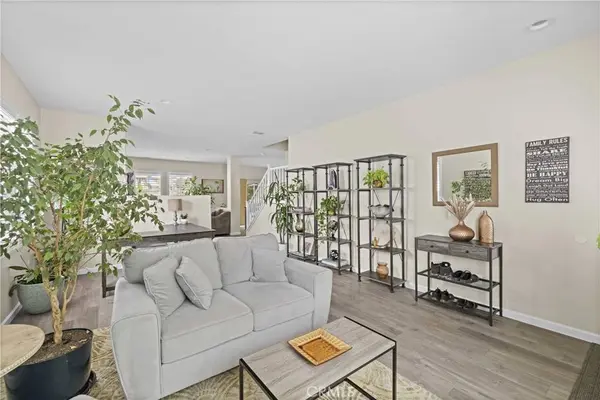
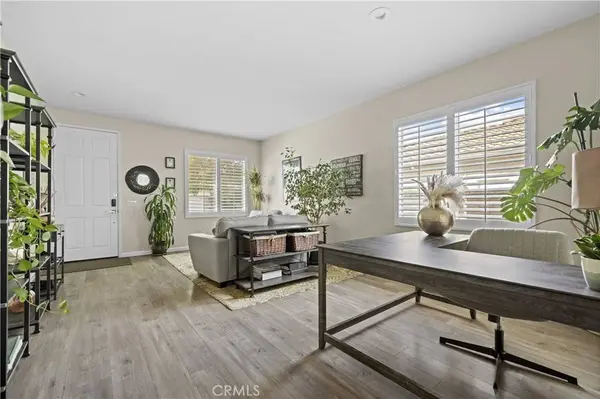
PROPERTY DETAIL
Key Details
Sold Price $825,000
Property Type Single Family Home
Sub Type Single Family Residence
Listing Status Sold
Purchase Type For Sale
Square Footage 2, 052 sqft
Price per Sqft $402
Subdivision Cambridge Collection (Cambc)
MLS Listing ID SR25232801
Sold Date 01/08/26
Bedrooms 4
Full Baths 2
Half Baths 1
Construction Status Updated/Remodeled, Turnkey
HOA Fees $99/mo
HOA Y/N Yes
Year Built 2001
Lot Size 5,867 Sqft
Property Sub-Type Single Family Residence
Location
State CA
County Los Angeles
Area Hshl - Hasley Hills
Building
Lot Description Cul-De-Sac, Sprinkler System, Yard
Story 2
Entry Level Two
Foundation Slab
Sewer Public Sewer
Water Public
Architectural Style Mediterranean
Level or Stories Two
New Construction No
Construction Status Updated/Remodeled,Turnkey
Interior
Interior Features Breakfast Bar, Breakfast Area, Eat-in Kitchen, Granite Counters, High Ceilings, Pantry, All Bedrooms Up, Walk-In Closet(s)
Heating Central, Fireplace(s)
Cooling Central Air
Flooring Carpet, Vinyl
Fireplaces Type Family Room
Fireplace Yes
Appliance Dishwasher, Gas Cooktop, Disposal, Gas Oven, Microwave, Refrigerator, Dryer, Washer
Laundry Inside, Laundry Room, Upper Level
Exterior
Exterior Feature Lighting
Parking Features Door-Multi, Garage
Garage Spaces 2.0
Garage Description 2.0
Fence Block
Pool None
Community Features Street Lights, Suburban, Sidewalks
Utilities Available Cable Available, Electricity Connected, Natural Gas Connected, Phone Available, Sewer Connected, Water Connected
Amenities Available Call for Rules, Maintenance Grounds, Management
View Y/N Yes
View Mountain(s)
Roof Type Tile
Accessibility None
Porch Concrete, Covered
Total Parking Spaces 4
Private Pool No
Schools
School District William S. Hart Union
Others
HOA Name Hasley Hills HOA
Senior Community No
Tax ID 2866043033
Security Features Smoke Detector(s)
Acceptable Financing Submit
Listing Terms Submit
Financing Conventional
Special Listing Condition Standard
CONTACT